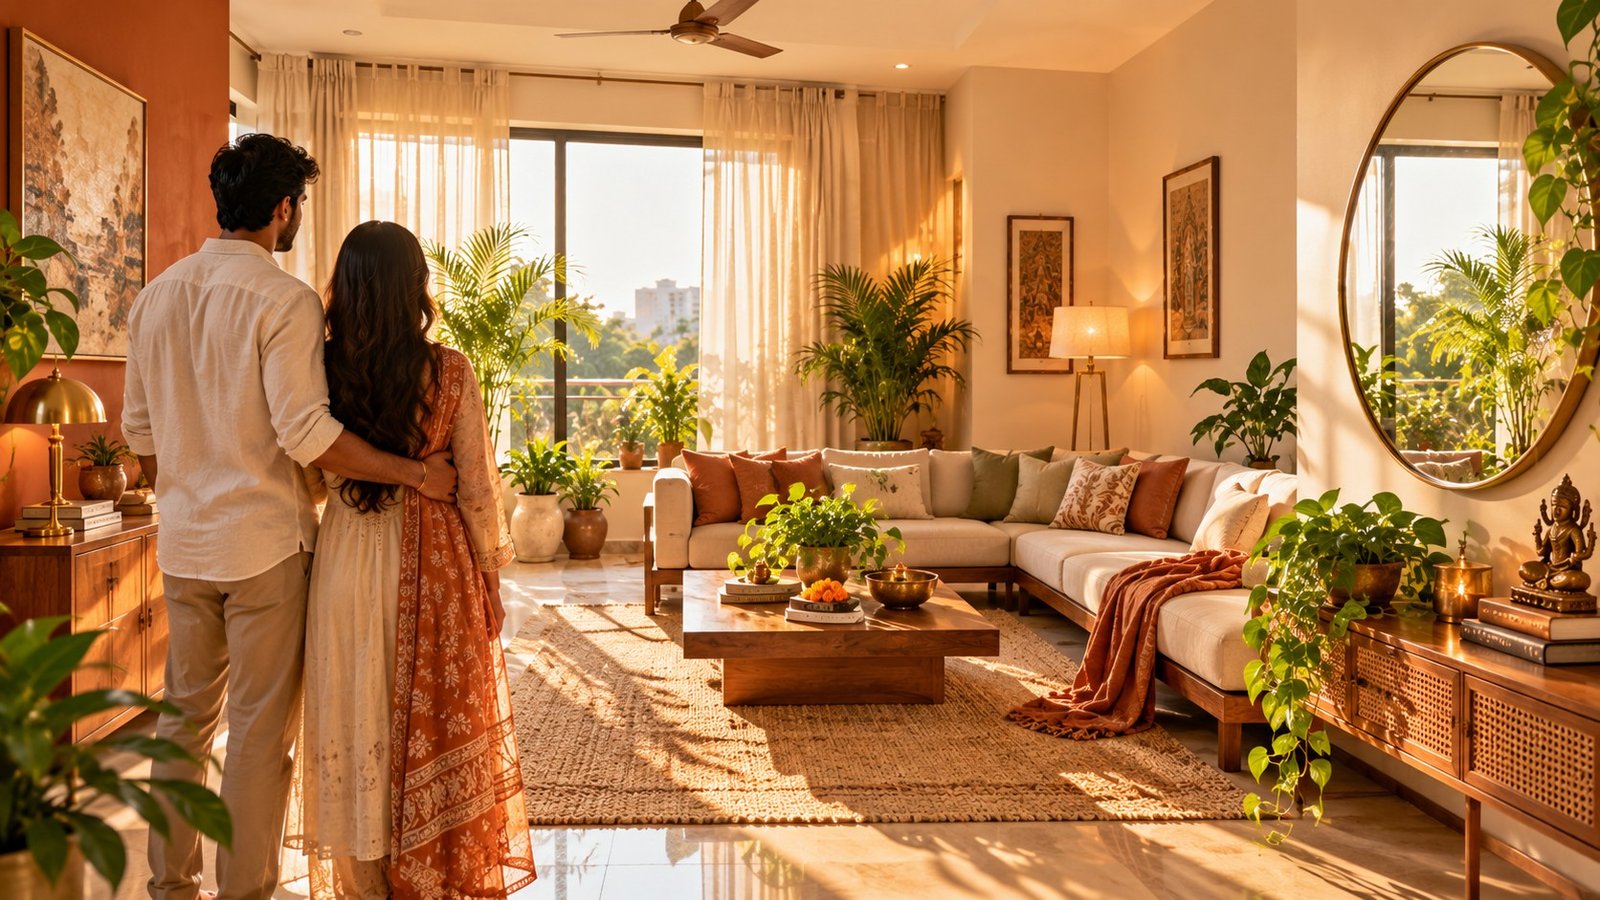
There's a conversation happening in thousands of Indian homes right now, and it goes something like this:
The interior designer has sent a mood board. It's beautiful — warm terracotta walls, a statement dark sofa, open shelving, pendant lights, a gorgeous mirror as the room's focal point. The family loves it. Then someone — a parent, a spouse, an honest conscience — asks the question:
"But is it Vastu?"
And the designer, if they're like most designers, goes quiet in a specific way.
Here's the truth that neither side of that conversation usually has: Vastu and good interior design are not adversaries. They share more foundational principles than either discipline fully acknowledges. The conflict isn't between the ancient science and modern aesthetics — it's between uninformed versions of both.
A dark mirror as a room's focal point? Vastu and a good lighting consultant both say no. A warm earthy palette in the bedroom? Vastu and the WELL Building Standard both say yes. Natural materials over synthetic? Vastu and your interior air quality assessment arrive at the same answer.
The actual design challenge is narrower and more solvable than most families realize: it's not "Vastu OR beautiful." It's knowing which design choices are genuinely constrained by Vastu principles — and which are entirely free.
This guide draws that line clearly, room by room, and shows you how to have both.
The Foundational Overlap: Where Vastu and Interior Design Already Agree
Before the room-by-room guide, let's establish the ground that needs no compromise at all — places where following Vastu is simply following good design:
Natural light as the primary design tool. Every serious interior designer works with light before furniture. Vastu insists on East and North-East windows as the home's primary light sources — which is also where morning light happens to be most flattering, most circadian-rhythm-friendly, and most photographable. No conflict. Just amplification.
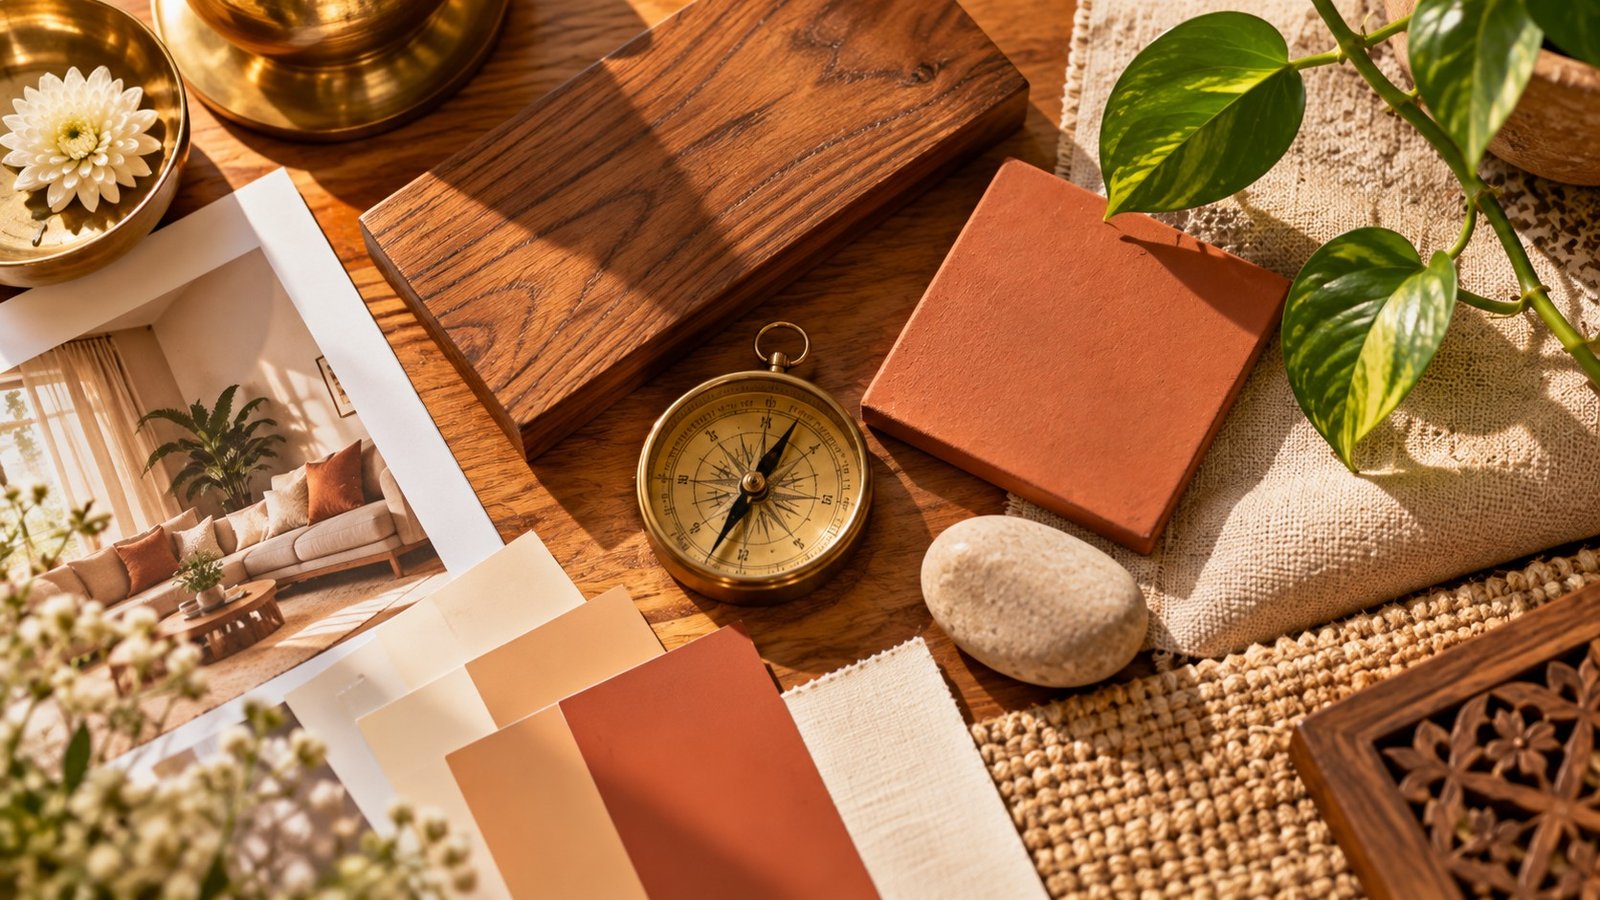
Natural materials: wood, stone, clay, cotton, brass. The warmth and texture that define premium Indian interiors — the ones that look genuinely beautiful rather than catalog-staged — come from exactly the materials Vastu calls sattvic. Teak, sandstone, terracotta tiles, handwoven cotton, brass accents. Sustainable, beautiful, and aligned. The synthetic-material interior that photographs well but feels wrong to live in is neither good design nor good Vastu.
Earthy, warm color palettes. The tones that dominate India's most admired contemporary interiors — warm cream, terracotta, ochre, sage, muted rose — align almost perfectly with Vastu's elemental color map. South-West earthy tones, North-East pale and light, South-East warm. The interior designer's instinct toward these palettes is the tradition's principle, rediscovered through aesthetics.
Uncluttered, breathing space. The "breathing room" that separates a designed space from a decorated one — negative space, clear sightlines, the open center — mirrors Vastu's insistence on a free Brahmasthan and unobstructed flow. Minimalism and Vastu are philosophical cousins.
Functional zones. Interior design's "zone planning" — living, dining, sleeping, working areas deliberately separated — is Vastu's directional placement, translated into modern spatial language. A living zone in the North, a sleeping zone in the South-West, a work zone in the West or South: both traditions arrive here independently.
Where the Real Tensions Are — and How to Resolve Them
Now the honest part. There are genuine points of friction — places where a design choice and a Vastu principle pull in different directions. Here's how to navigate each one:
1. The Statement Mirror
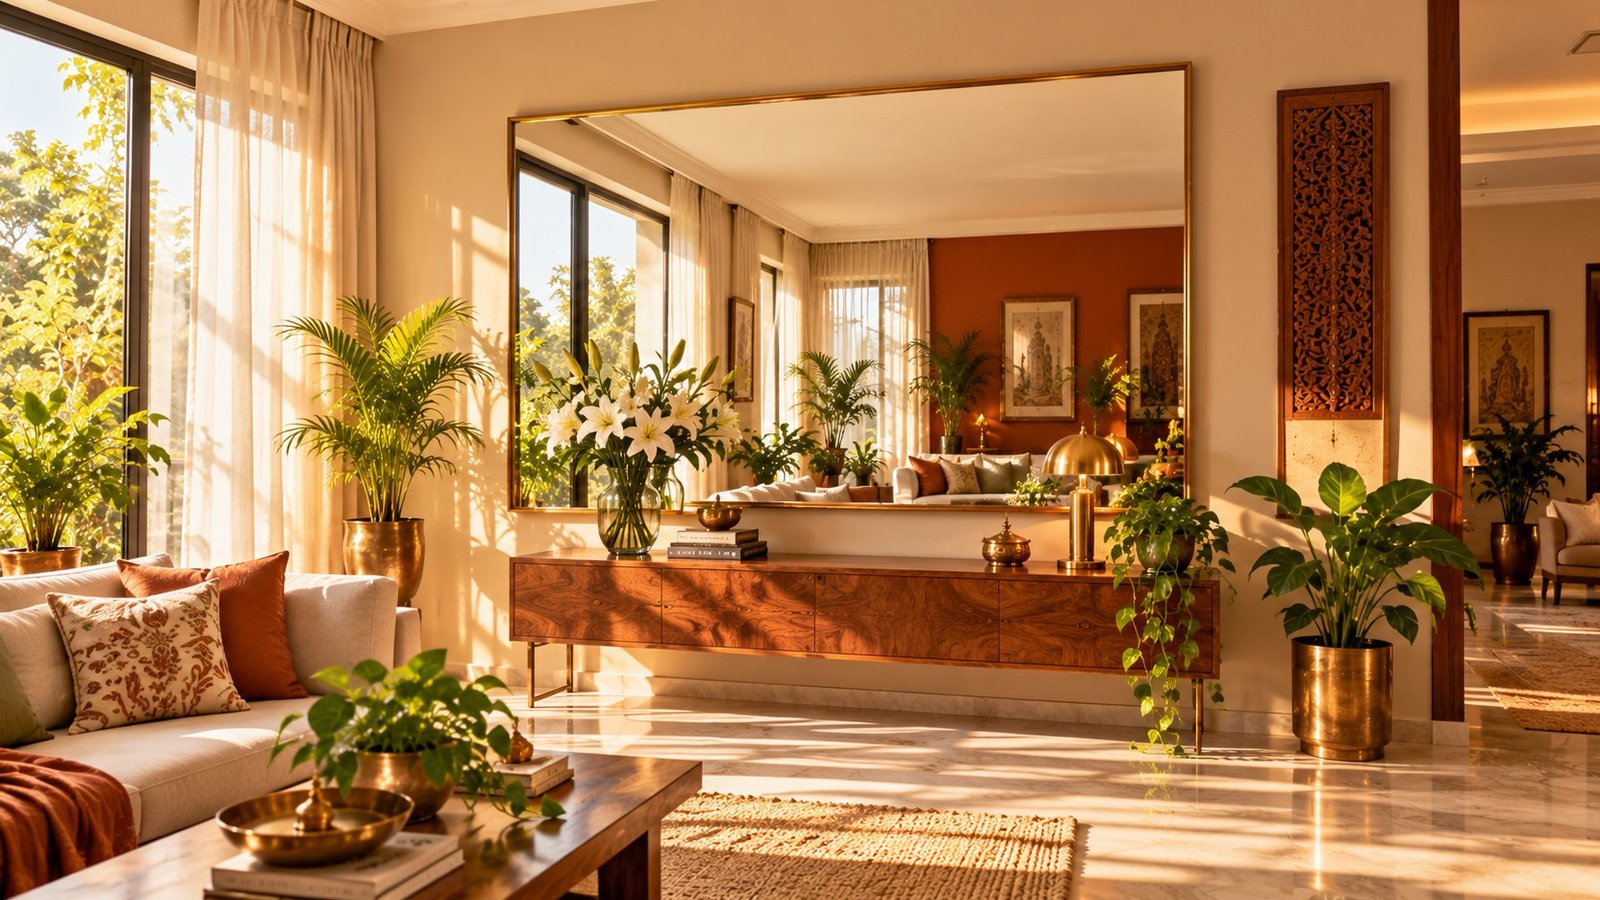
The designer wants: a large, dramatic mirror as a focal point — often opposite the main entrance or facing the bed.
Vastu says: mirrors facing the main door reflect incoming energy back out; mirrors facing the bed disrupt rest.
The resolution: a statement mirror belongs on the North or East wall, where it bounces light and doubles the room's brightness — exactly the design effect intended, now in the right zone. A mirror on a perpendicular wall to the entrance (not facing it) is also excellent. The constraint is position, not size or drama. (Full mirror guide.)
2. The Dark "Moody" Bedroom
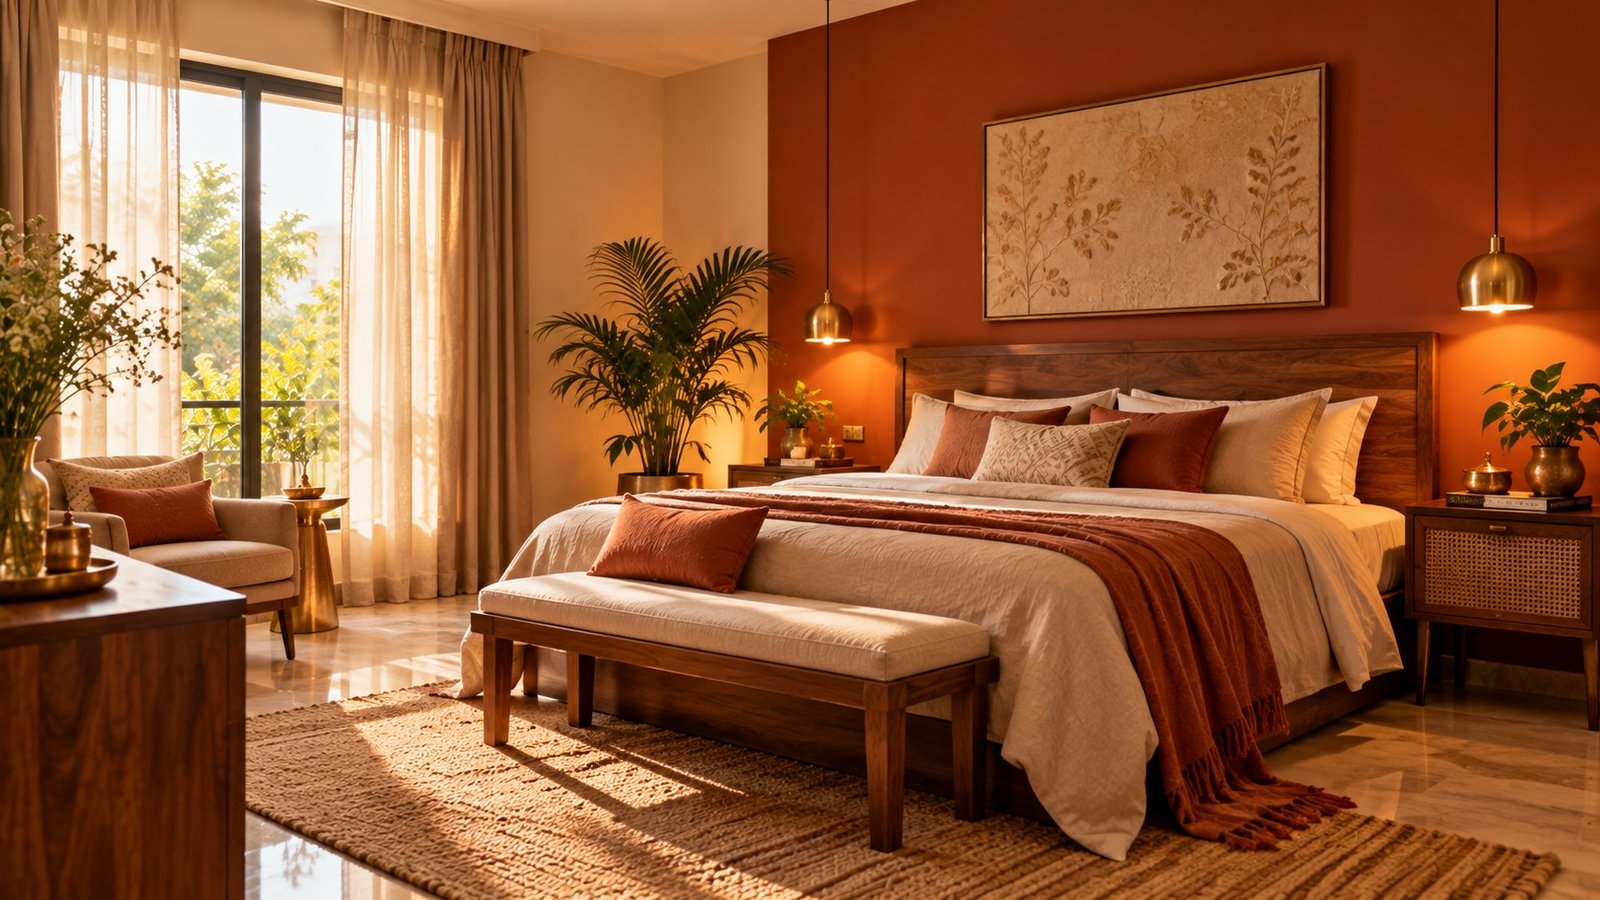
The designer wants: charcoal, deep navy, slate — a dramatic, cocoon-like bedroom.
Vastu says: the rest zone needs warmth and grounding, not heaviness.
The resolution: take the drama to the accent wall behind the headboard — the one wall you never face while sleeping. Deep tones there create the cocoon without surrounding the sleeper in heaviness. The other three walls in warm cream or muted rose, warm-spectrum lighting throughout, and the bedroom delivers both the mood and the rest. (Color guide.)
3. The Open Kitchen
The designer wants: a fully open kitchen, island included, connecting to the living space.
Vastu says: the kitchen belongs in the South-East; a kitchen in the North-East is a defect.
The resolution: open kitchens work beautifully in Vastu terms when the zone is right. A South-East open kitchen flowing into the living area is actually excellent — the transition is smooth and the Agni zone anchors the communal space naturally. The challenge is when an open kitchen ends up in the North or North-East because "that's where the plumbing was." If you're designing from scratch or renovating: zone first, then open. (Kitchen Vastu guide.)
4. Industrial and Dark Aesthetics
The designer wants: exposed concrete, black steel frames, dark marble, Edison bulbs.
Vastu says: North-East and East need light and openness; heavy dark tones anywhere compress energy.
The resolution: industrial aesthetics work beautifully in the South and West zones of the home — a dark, heavy, dramatic library in the South-West is actually perfect Vastu, anchoring the stability zone with exactly the gravitas it wants. The black kitchen gets its feature wall on the South side. The exposed concrete appears on the South and West walls. The North-East and East faces stay light, open, and warm — which is also simply good lighting for a living space.
5. The Floating Bed with No Headboard Wall
The designer wants: a bed floating in the center of the room, or pushed against a window.
Vastu says: headboard against a solid wall, never under a window.
The resolution: this one is a genuine constraint — the floating bed is a design choice Vastu (and sleep science, separately) recommends against. The resolution is creative headboard design: a dramatic upholstered panel mounted on the solid wall, a carved wooden headboard as the room's statement piece, a wallpapered feature wall behind it. The bed is against the wall and still beautiful — perhaps more beautiful, since the headboard now has a proper stage. (Bedroom Vastu.)
6. The "Shelfie" Wall Above the Bed
The designer wants: a gallery wall or floating shelves displaying art and objects above the bed.
Vastu says: nothing heavy overhead while sleeping.
The resolution: the gallery wall moves to the wall opposite the bed — where it's seen from the pillow, which is better for display anyway, and where it poses no overhead concern. The wall beside the bed (not above) also works for art. The headboard wall gets one dramatic piece at headboard height, not a shelf of objects above the sleeping position.
7. Biophilic Design and Plant Placement
The designer wants: lush greenery everywhere — the urban jungle aesthetic, plants in every room including the bedroom.
Vastu says: the bedroom gets at most one calm plant; the bedroom is not a jungle.
The resolution: the biophilic brief gets redirected to the zones where it thrives: the living room's North and East corners, the balcony, the kitchen windowsill, the entrance console. The bedroom gets its one considered plant — a snake plant or peace lily at most. The visual abundance lands in every space except the rest zone, which is simply better for rest. (Plant guide.)
The Room-by-Room Fusion Map
For every room in the home, here's the design brief that honors both disciplines:
Living Room (North / North-East / East) Design brief: the brightest, most welcoming room. Natural light maximized, seating that faces East or North, heavy furniture along the South and West walls. Statement mirror on the North wall. Fresh plants in the North-East corner. Warm neutral palette with earthy accent tones. The sofa arrangement: U-shape or L-shape opening toward East. The coffee table stays low and the center stays open.
Master Bedroom (South-West) Design brief: warm, grounding, cocoon-like but not heavy. Earthy tones — terracotta, muted rose, warm cream — on three walls; one dramatic accent on the headboard wall. Solid wooden bed against the solid wall, head to South or East. No mirror facing the bed. One considered plant. Warm-spectrum lighting only after sunset. The design achieves its intimacy through texture (linen, cotton, aged wood) rather than darkness.
Kitchen (South-East) Design brief: bright, warm, functional. Warm yellows and creams on the walls, cook facing East at the primary station. Open or closed, but always: stove and sink separated, clean sightlines, nothing blocking natural light from the South-East window. A small herb garden on the kitchen windowsill is both design and Vastu aligned.
Pooja Room / Sacred Corner (North-East) Design brief: the lightest, most refined space in the home. Pure white or the palest saffron tints, natural materials only (brass, stone, wood), zero clutter, maximum light. Deities facing West or South so worshippers face East or North. This room should feel like stepping into a different quality of air — which is exactly the North-East's natural gift when left unencumbered.
Home Office (West / South-West) Design brief: focused, grounded, undistracting. Desk facing North or East, solid wall behind the chair, calm neutral palette (light greens work beautifully for concentration, per the color guide), natural light from a window ahead. Art on the wall opposite the desk (visible while working) rather than beside or above it.
Children's Room (West / East) Design brief: calm enough to sleep in, fresh enough to study in. Light greens and soft blues on the walls, study desk facing East, bed with headboard against a solid wall, fun through textiles and art rather than wall colors. The room's character comes from posters, books, and bedding — the structure stays calm.
The Styling Details That Are Always Free
Here's what Vastu has no opinion on — the design choices that are entirely yours:
- Furniture style: Scandi, Japandi, maximalist, Art Deco, Mid-Century Modern — direction and zone matter; style does not
- Textile choices: patterns, weaves, thread counts — all free
- Art and photographs (in the right positions): the content and style of what you hang is entirely yours
- Lighting fixtures: pendant, recessed, wall sconce, floor lamp — style is free; warmth of the bulb matters
- Indoor decorative objects: sculptures, vases, books displayed — position matters; aesthetic is free
- Floor materials: marble, wood, tile, cement — all workable; keep the North-East lighter in finish tone where possible
The design that emerges from these freed choices is genuinely limitless. The Vastu constraints touch maybe 20% of design decisions — the zone, the direction, the bed position, the mirror placement. The other 80% is your aesthetic, entirely.
Working With Interior Designers: The Conversation to Have
If you're working with a designer, here is the briefing that takes five minutes and prevents months of revision:
- Show them the floor plan with directions marked — use our free tool (linked below) to generate the Vastu map and share it with the designer on day one, not after the mood board is finalized.
- The non-negotiables list: bed position (against solid wall, correct direction), no mirror facing the bed, kitchen zone, pooja room in the North-East. Four constraints. Everything else is a conversation.
- The opportunity framing: tell your designer that Vastu pushes heavy furniture South and West (which is where statement pieces land most naturally), wants natural materials (which they probably prefer anyway), and likes earthy warm palettes (which are trending). Frame it as alignment, not restriction.
- The color conversation: share the Vastu color map before the color selection meeting. It takes 10 minutes and eliminates the "but I wanted charcoal in the bedroom" conversation.
A good interior designer, given these constraints early, will not be frustrated — they'll be interested. Spatial constraints are design problems, and design problems are what designers love.
📐 Generate Your Home's Vastu Map for the Design Brief
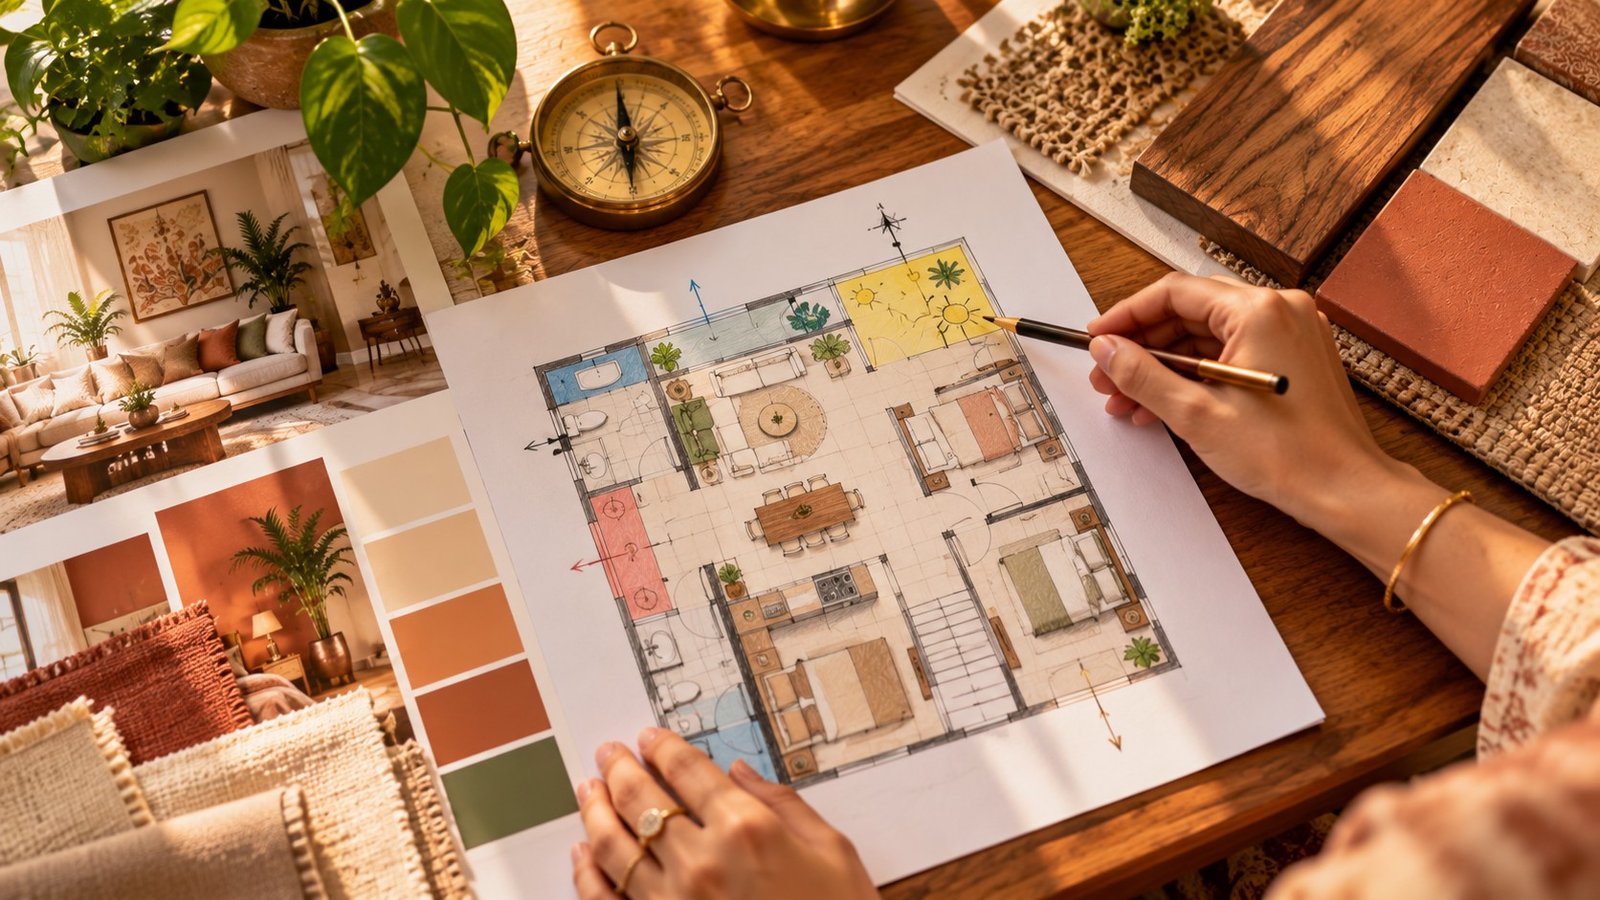
The single most useful thing you can bring to a design consultation — or do before buying a stick of furniture — is a floor plan with your home's Vastu zones already drawn.
We built a free tool where you can upload your floor plan and instantly see it mapped according to proper Vastu directions — the zones your designer needs to see on day one.
👉 Upload your floor plan and get your Vastu design brief in 30 seconds
Just a photo or scan (PNG, JPG, JPEG). Your home can be beautiful and aligned. The map is where it starts.
Final Thoughts
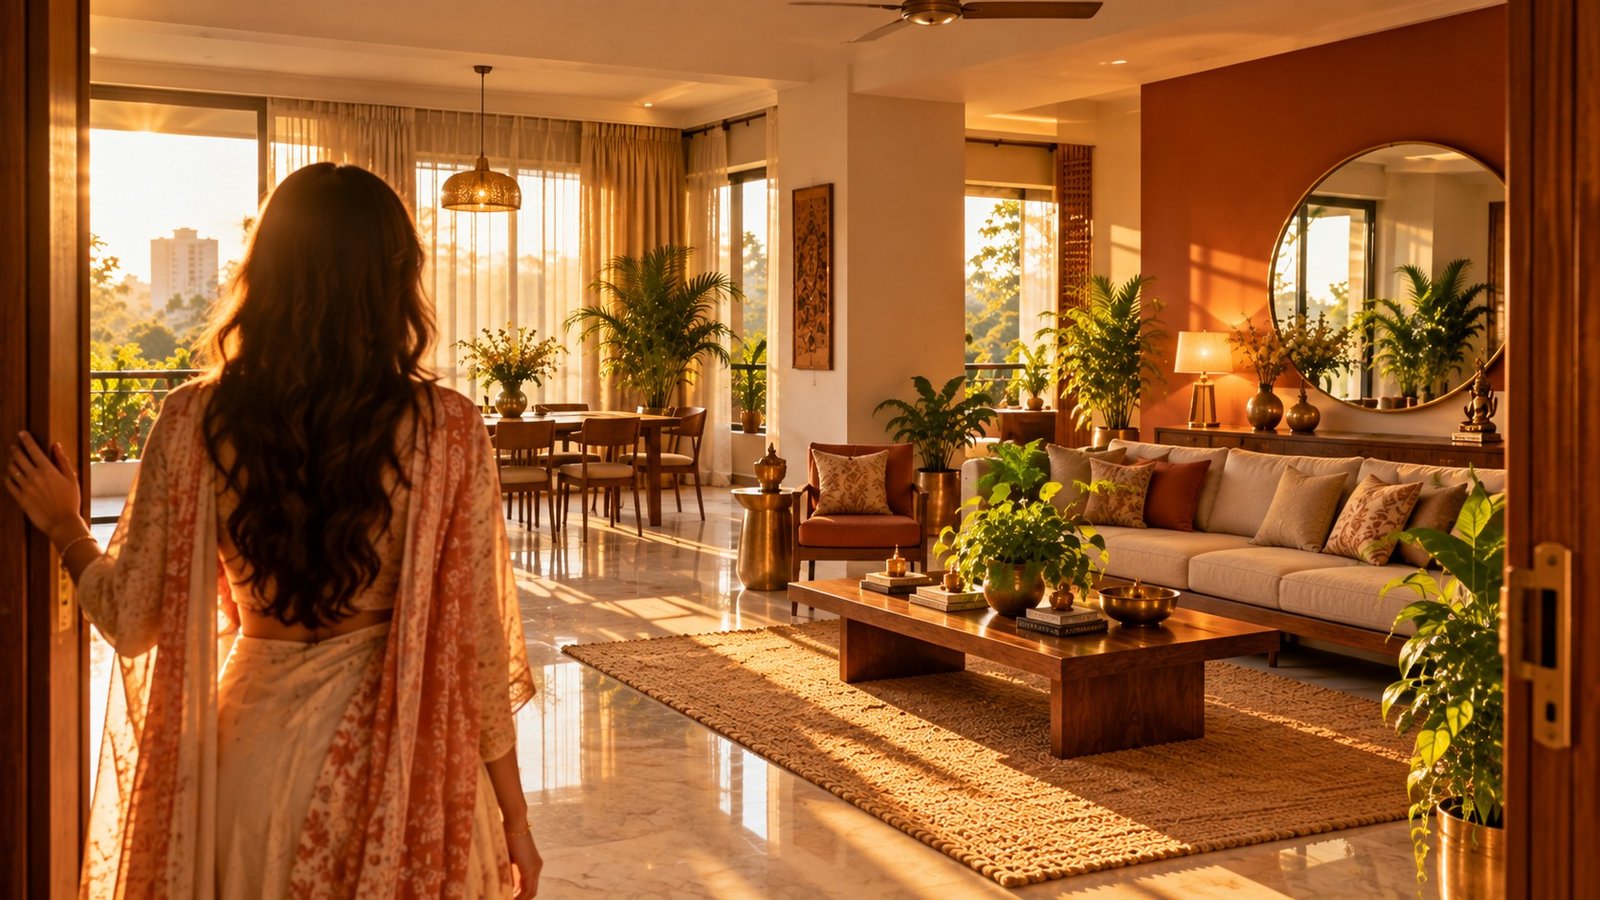
The home that photographs beautifully and also genuinely restores the people who live in it — that is the actual goal of both disciplines. Interior design gets you to beautiful. Vastu keeps you honest about whether it also feels right to live inside.
They were never opponents. They were always working on the same problem from different ends.
The fusion isn't a compromise. It's what good design looked like before the two disciplines lost track of each other.
Now you have the map. Go make something beautiful. 🏠✨