
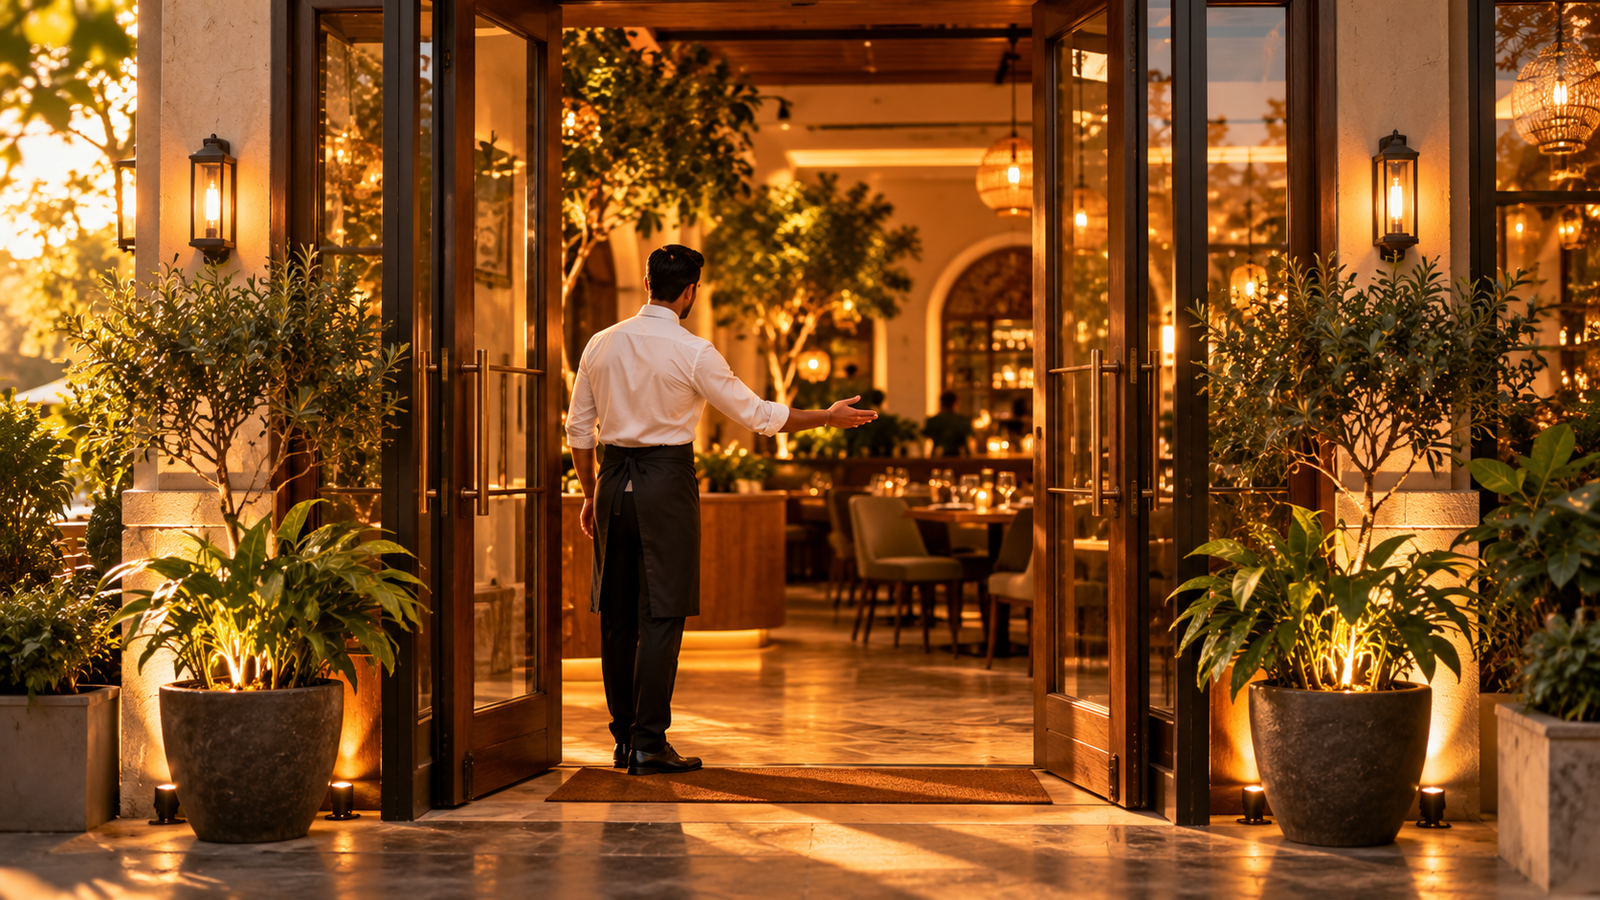
No business tests a space harder than one that feeds people.
A retail shop sells objects; a restaurant sells an experience — appetite, comfort, trust, and forty-five unhurried minutes of someone else's evening. Get the space right and strangers become regulars who bring their families. Get it wrong and even excellent food fights an uphill battle against a room that quietly makes people want to leave.
The food and beverage industry also runs on the thinnest margins and highest failure rates of any small business category — which is precisely why we're giving it its own guide rather than folding it into our general Shop Vastu or Struggling Business articles. A restaurant or café is a distinct organism: kitchen, dining room, cash flow, and hospitality, all under one roof, all needing to work together.
This is the complete room-by-room guide — kitchen, seating, billing, and the small tricks (including one genuinely clever mirror trick) that separate a restaurant that merely serves food from one that makes people want to stay.
Why Restaurants Deserve Their Own Category
Three things make F&B businesses unique in Vastu terms:
- The kitchen is public-facing. In a home, the kitchen is private. In a restaurant, its energy — heat, smoke, chaos, cleanliness — radiates directly into the guest experience, sometimes literally visible from the dining room.
- Trust is the entire product. A customer eats food they didn't cook, prepared by people they've never met, in a room they chose in thirty seconds from the street. Every Vastu principle here ultimately serves one goal: making a stranger comfortable enough to relax and stay.
- Turnover is the business model. Unlike a boutique where one sale a day can matter, a restaurant needs dozens of good decisions — about entry, seating, and flow — repeated correctly, meal after meal, table after table.
The Entrance: Thirty Seconds to Decide
Your entrance does more selling than your menu. The general Main Door principles apply, sharpened for hospitality:
- Ideal directions: North, North-East, or East — light, welcoming, easy to find.
- Visibility and threshold: signage clean and legible, entrance well-lit even in daylight (a dim doorway reads as "closed" to a passerby before they've consciously registered why), and a threshold genuinely clear of bins, gas cylinders, and staff smoke breaks. The tradition's oldest entrance rule — a clean, obstacle-free approach — is also simply good customer psychology.
- Never let the kitchen exhaust or smoke drift across the entrance path. A guest's first sensory impression should be appetizing, not acrid.
- The host stand or waiting area belongs just inside, angled so arriving guests are greeted rather than met with a wall of backs from a full dining room. First impression is the whole game here.
The Kitchen: Your Agni, on Display or Behind the Wall
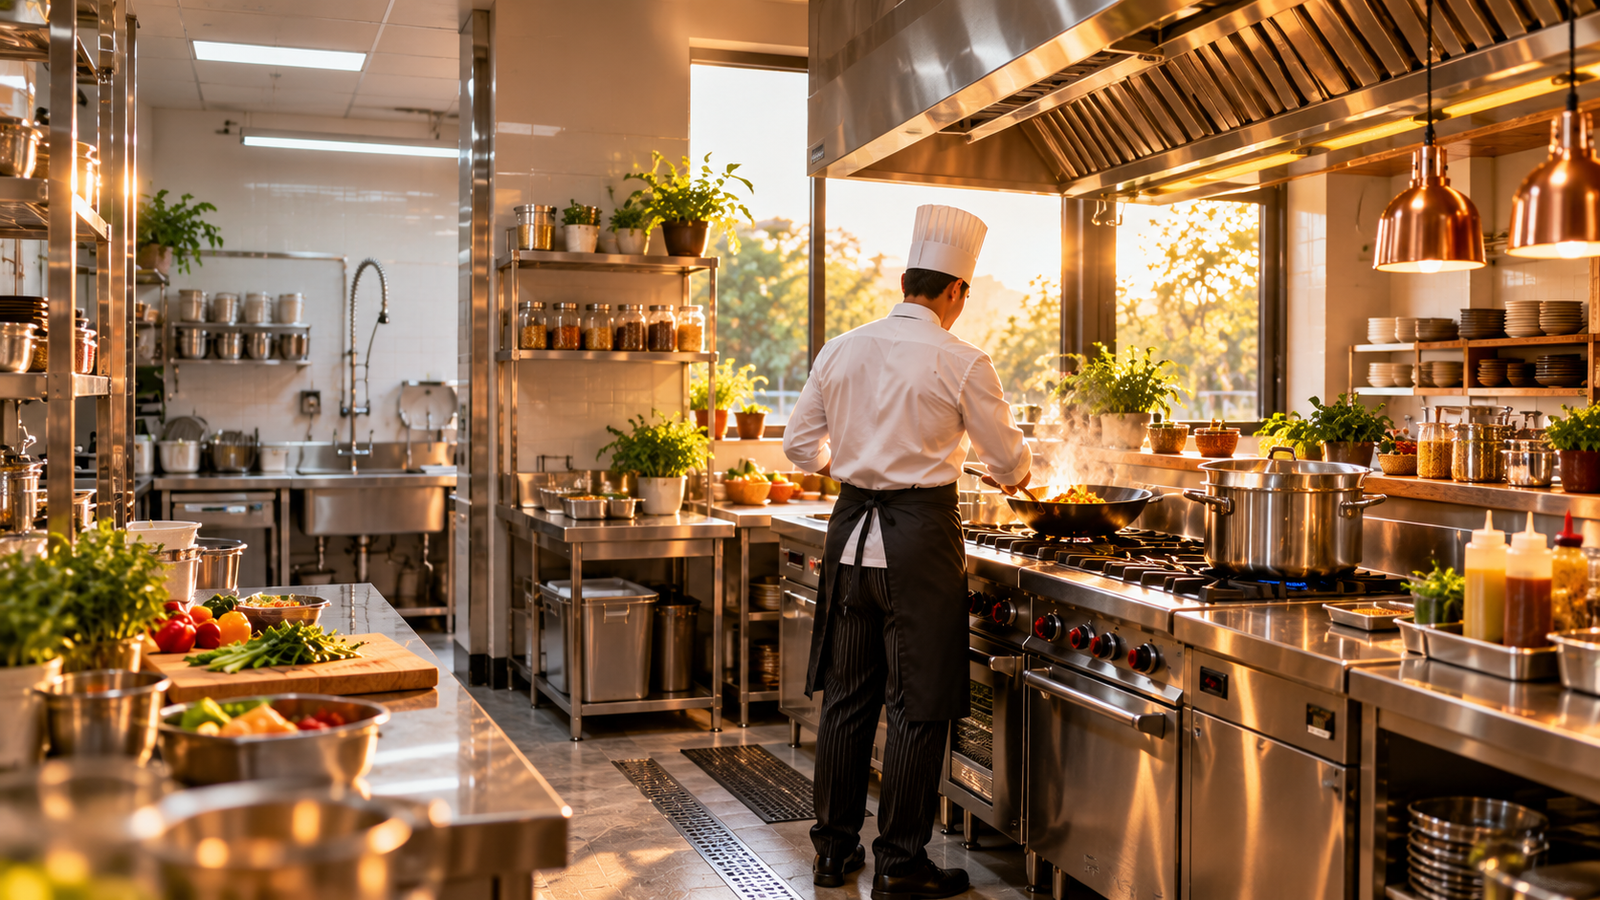
This is the restaurant's Agni zone, and it carries double weight — the tradition's fire-element placement, plus the very real fact that a chaotic kitchen produces both bad food and bad energy in roughly equal measure.
- Ideal zone: South-East of the built space — the classical fire direction, and practically the easiest zone to run exhaust and ventilation from without crossing the dining room.
- Cook facing East at the primary station where layout allows — morning light logic translated into a professional line (the full kitchen map).
- Raw and cooked stations kept separate, exactly as home kitchens separate stove and sink — fire and water (the wash station) should not crowd each other, and neither should raw prep crowd finished plating.
- If your concept shows the kitchen (open kitchens, live tandoors, chef's counters): keep this zone immaculate, because you've made cleanliness part of the show. A visible kitchen is a visible promise; break it once and the whole dining room feels it.
- If the kitchen is closed: the swing door between kitchen and floor deserves the same care as any threshold — no direct sightline into mess, no lingering odor of the fryer in the dining room's air (exhaust engineering is doing real Vastu work here).
- Never place the kitchen where its exhaust, heat, or noise directly hits the seating nearest the entrance — the first tables a guest sees set the tone for the whole visit.
Seating: Where Forty-Five Minutes Happens
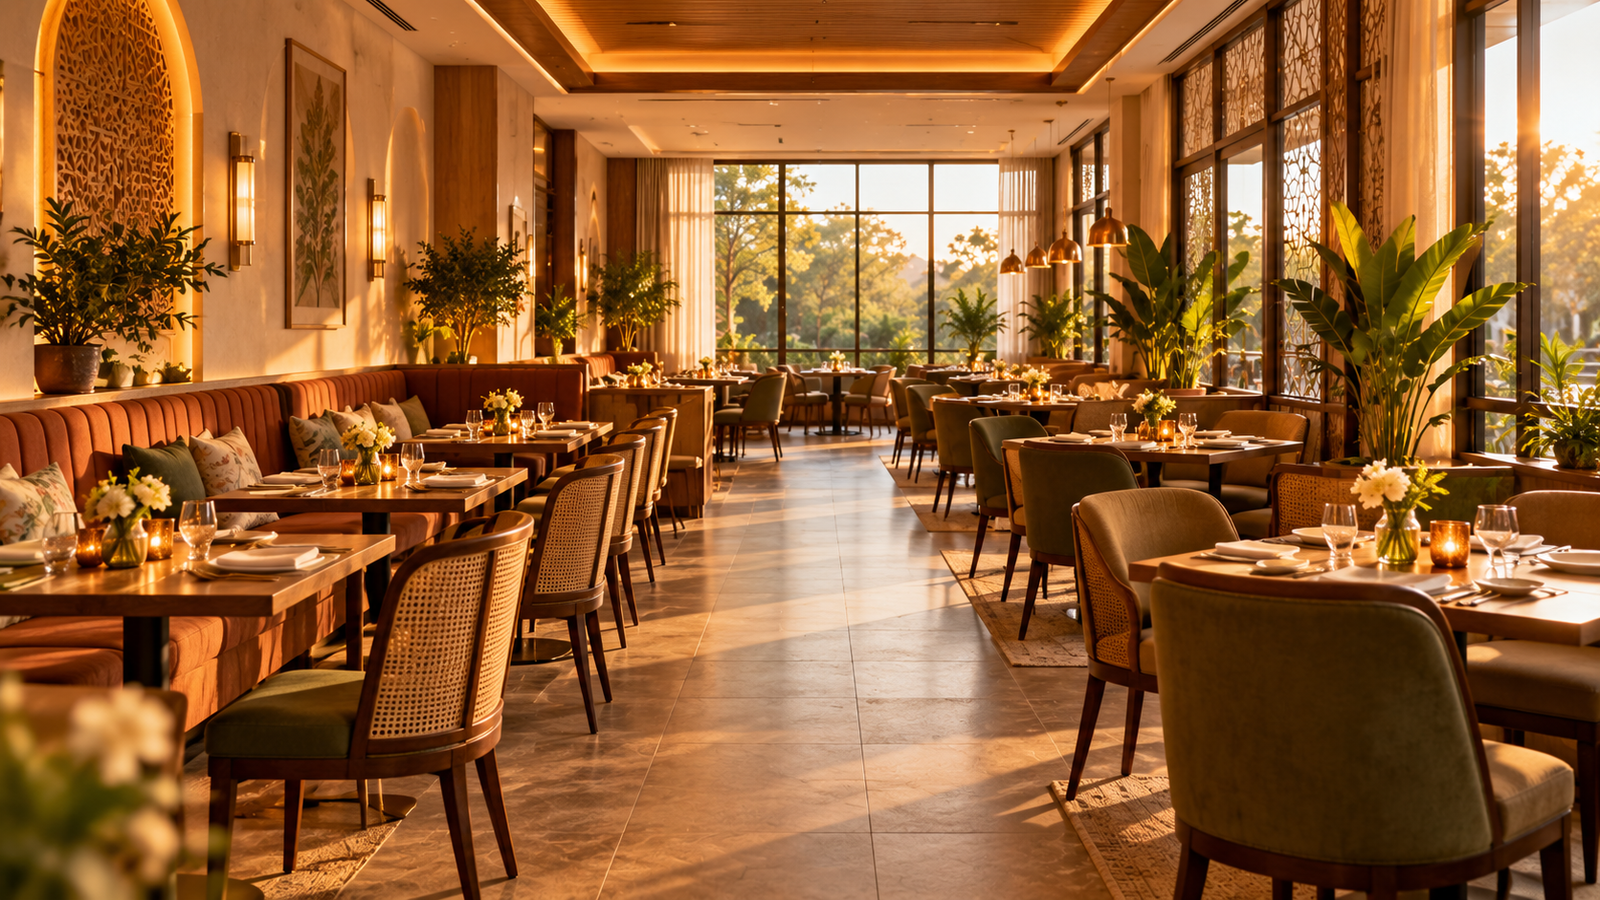
Seating is dining Vastu at commercial scale — the dining principles from our room guide, multiplied by however many covers you run:
- Orient the room so most seating faces East or North where the floor plan allows — the tradition's clarity-and-appetite directions, and simply the more flattering light for food photography your guests will take anyway.
- No table directly under a beam. Diners seated beneath one report — across every culture's design research, not just Vastu — subtly more tension and shorter, less relaxed visits. If a beam is unavoidable, route it away from seating into a walkway or the service aisle.
- No table facing the restroom door. This one needs no mysticism to explain itself; screen the sightline with a partition, planter, or simple angle change.
- Booths and corner seating belong in the South and West of the dining room — the tradition's heavy, anchoring zones suit the coziest, most enclosed seats perfectly; guests instinctively prefer corner and booth seating for exactly the grounded, protected feeling those zones are meant to hold.
- Keep a clear, generous path from entrance to table to restroom to exit — congestion at a restaurant is Vastu's "blocked energy flow" made completely literal; it's also just bad floor planning, and the two critiques are, again, the same critique.
- Center of the dining room (the Brahmasthan): keep it open where possible — an aisle, a feature table, breathing room — rather than the densest table cluster in the house.
The Cash Counter: Where the Day's Story Gets Written
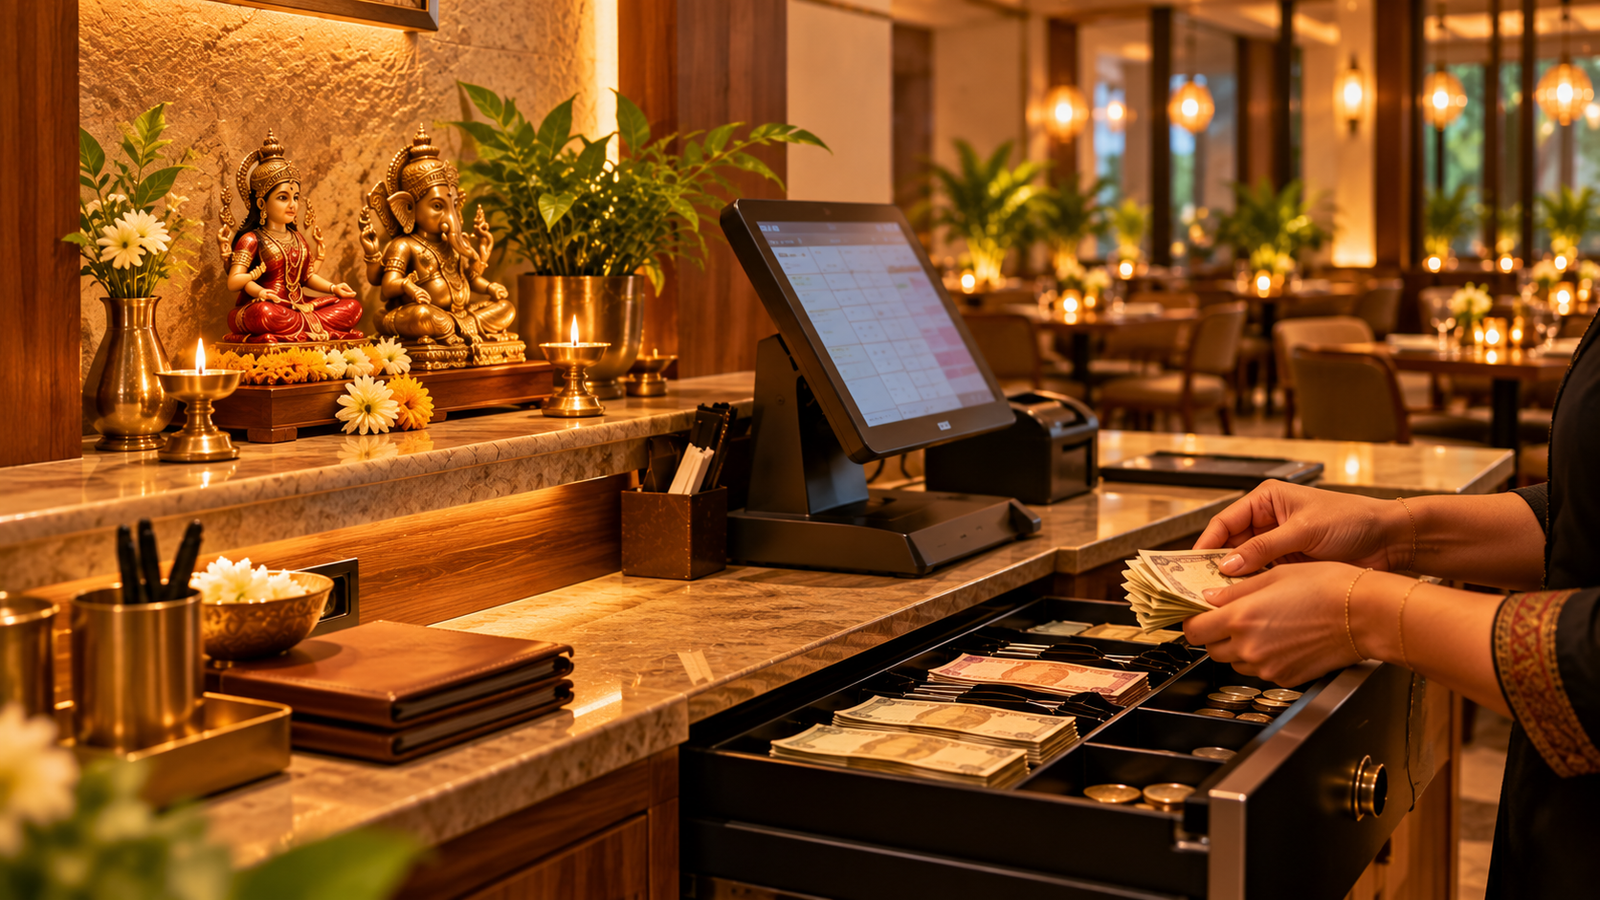
Every transaction of the day passes through this one point, and it deserves the same care as in our Shop Vastu guide:
- Position: South zone of the space, the counter's face toward North or East, so staff handling money work facing a light, clear direction.
- The person behind it should ideally sit with a solid wall behind them, not a door or window — the classical "command position," doing double duty as sound business security practice.
- A small Lakshmi or Ganesh image near the till, kept clean and honored, alongside — non-negotiably — an accurate, reconciled cash drawer. Symbolism supports discipline; it never replaces it.
- Never let the till sit empty overnight if you keep a small float — the same "never-empty" principle from our Locker guide, applied to daily operations.
- Closing ritual: count, reconcile, and clear the counter every night before locking up. A cluttered, unreconciled counter left "for tomorrow" is stagnation with a cash-flow problem attached.
The Owner or Manager's Seat
Whoever runs the floor needs their own command position, exactly as in our Struggling Business guide:
- A desk or station in the South or South-West, back to a solid wall, with sightline to both the entrance and the kitchen pass — able to see the whole operation without being seen as looming over it.
- Never with your back to the main dining room door during service — beyond the symbolism, it's simply harder to manage a floor you can't see.
The Mirror Trick: Doubling Your Dining Room
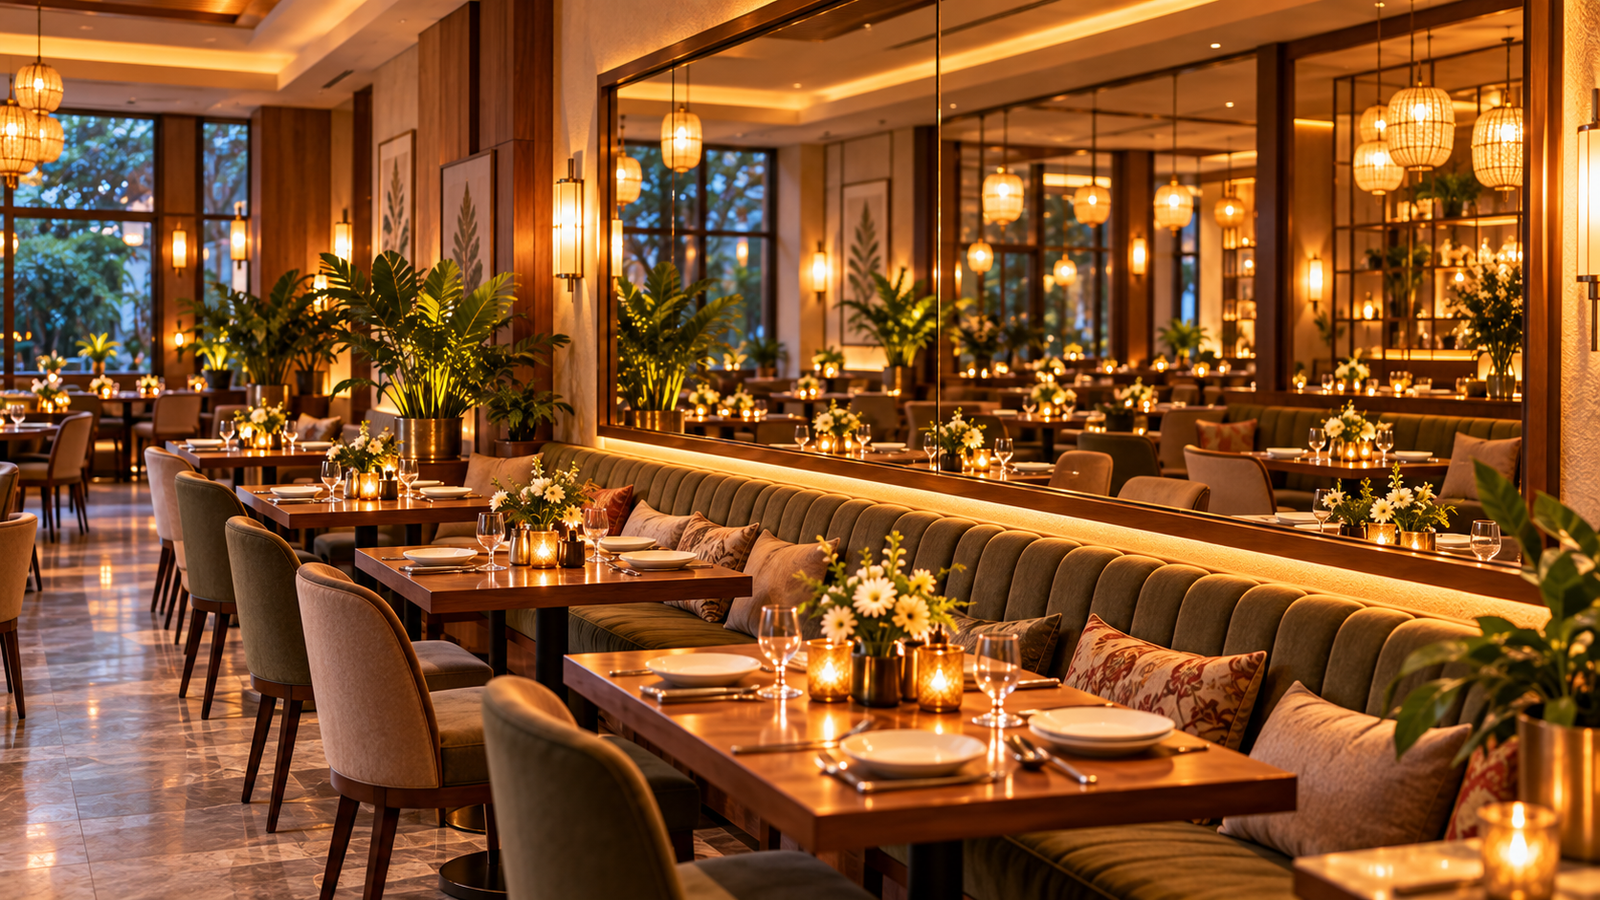
Here is the one genuinely delightful crossover between our Mirror Vastu guide and the restaurant trade — and professional restaurant designers use it constantly, usually without knowing its older name:
A mirror positioned to reflect a set, occupied dining room doubles it — visually, and in the tradition's reading, energetically. A well-placed mirror wall makes a modest dining room look twice its size, makes half-full seating look comfortably busy (which, as any restaurateur knows, itself attracts more walk-ins), and — the tradition's specific blessing — doubles the image of food and gathered guests, exactly the abundance-doubling the mirror guide recommends for a home dining table, scaled to commercial size.
Where it goes wrong: a mirror facing the kitchen pass (doubling chaos, not abundance), a mirror facing the restroom corridor, or a mirror facing the entrance door (reflecting arriving energy straight back out, the same rule as any home). Place it to reflect the tables, the food, and the warmth — never the mess.
Colors, Light & the Appetite Question
Restaurant color follows the same logic as our room-by-room color guide, tuned specifically for appetite:
- Warm tones win: soft ambers, terracottas, warm creams, gentle reds in moderation — colors that genuinely stimulate appetite, which is also why you'll notice most successful restaurant brands converge on this palette without any Vastu consultation at all.
- Be careful with the all-black or all-charcoal "moody" interior — striking for a five-minute Instagram photo, working quietly against appetite and warmth for the ninety-minute meal that follows. If the aesthetic is beloved, balance it with warm lighting and warm accent surfaces at table level, where the food and faces actually sit.
- Lighting temperature matters more than almost any other design choice: warm light (2700–3000K) on food and faces, never harsh cool-white overhead. This single fix improves both the food's visual appeal and the room's comfort more than most renovation budgets spent elsewhere.
- Kitchen and prep areas: bright, cool-white, functional light — the opposite rule, correctly, from the dining room. Two zones, two lighting truths.
Water Features & Greenery
- A small fountain or aquarium near the entrance (North or North-East) is a classical prosperity feature for commercial spaces — full placement logic here — but the rule is identical to every other living feature in this discipline: thriving or absent, never neglected. A cloudy tank or dry fountain at a restaurant entrance actively repels the impression you're trying to create.
- Fresh plants at the entrance and in the dining room, genuinely tended — the full plant map — do double duty as décor and as air quality, which matters enormously in a space full of kitchen heat and close seating.
Staff Areas & Restrooms
- Staff break areas and back-of-house seating follow our Home vs. Office desk principles: solid walls behind seating where possible, some access to natural light even in back-of-house zones — staff who get a decent break room give better service, in every framework of measurement.
- Restrooms: North-West or West of the built space, never visible from the dining room or kitchen, doors self-closing, exhaust running, and — the discipline that matters most — checked and cleaned on a strict hourly schedule during service. In hospitality, the restroom is the guest's most honest read of your entire kitchen's standards, whether that's fair or not.
- Waste and disposal: bins in the South-West of the back-of-house, never visible or smellable from the dining room, cleared on a schedule that never lets them announce themselves to a seated guest.
The Opening Ritual
Many of India's most enduring restaurants — from roadside dhabas to established chains — share a daily discipline worth adopting deliberately:
- A brief cleaning and reset of the entrance and the pooja corner (if kept) before the first guest of the day, whatever time that is.
- A small diya or incense lit at opening, near the cash counter or entrance — a genuine two-minute ritual that also, usefully, gives staff a shared daily marker between "setup" and "service."
- The day's first sale or first table treated with a little extra warmth — an old merchant instinct (echoed throughout our Shop Vastu guide) that the day's tone gets set early and tends to compound.
Common Restaurant Vastu Mistakes
- Kitchen exhaust or heat drifting straight into the entrance or nearest tables
- Seating placed directly under a structural beam
- A table facing the restroom door
- Cash counter facing South, staff working with their back exposed to the room
- A mirror facing the kitchen pass, the restroom, or the front door
- All-dark, moody interiors with cool-white overhead lighting fighting the palette
- A neglected aquarium or dry fountain at the entrance
- Cluttered, unreconciled cash counter left messy overnight
- No genuine break space for staff, in a business that runs entirely on their energy
📐 Map Your Restaurant or Café Before the Fit-Out Begins
Kitchen zone, seating flow, the cash counter, the entrance sightline — every recommendation above depends on knowing your space's actual directions, and fit-out decisions made without them are expensive to undo once the tiling is down.
We built a free tool where you can upload your restaurant or café's floor plan and instantly see it mapped according to proper Vastu directions — so your kitchen, counter, and seating plan are right from the first day of construction.
👉 Upload your floor plan and map your space in 30 seconds
Just a photo or scan (PNG, JPG, JPEG). The fit-out happens once. Map it before the tiles go down.
Final Thoughts
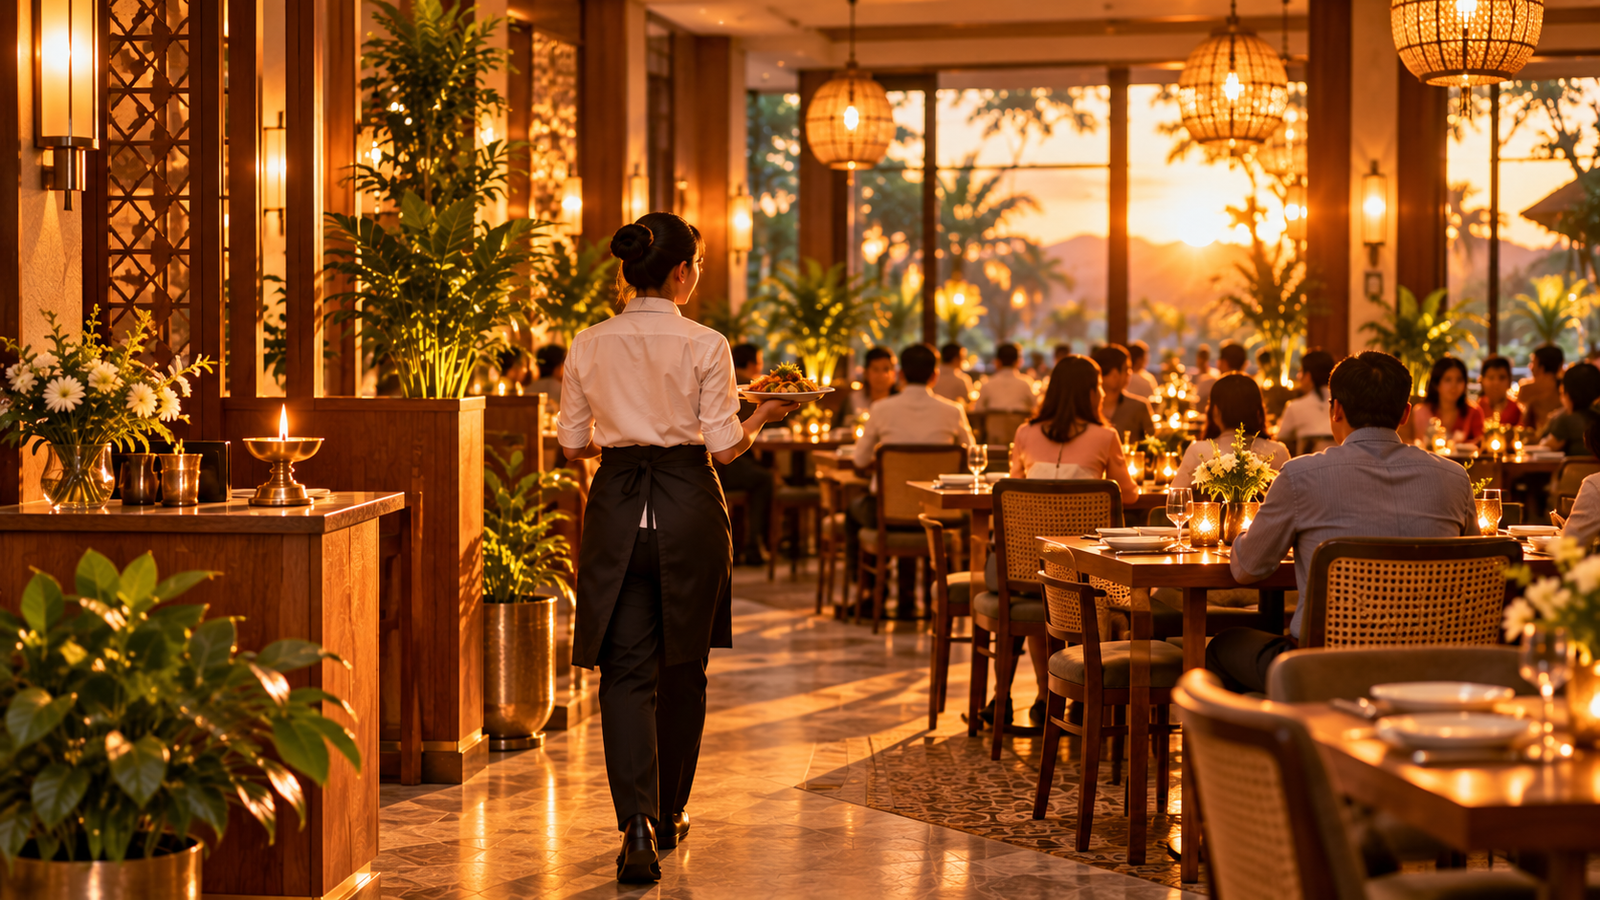
A restaurant asks more of its space than almost any other business — it must feed people, earn their trust in minutes, and turn tables all night without ever feeling like it's rushing anyone.
Every principle in this guide serves that one goal from a different angle: light that flatters food, seating that feels held rather than exposed, a kitchen that inspires confidence instead of anxiety, a counter that closes clean every night, and a mirror that quietly doubles your best asset — a room full of people enjoying themselves.
Get the space working with you, and the food finally gets the fair fight it deserves.
Here's to a full house tonight. 🍽️🪔